

Above the Cityline
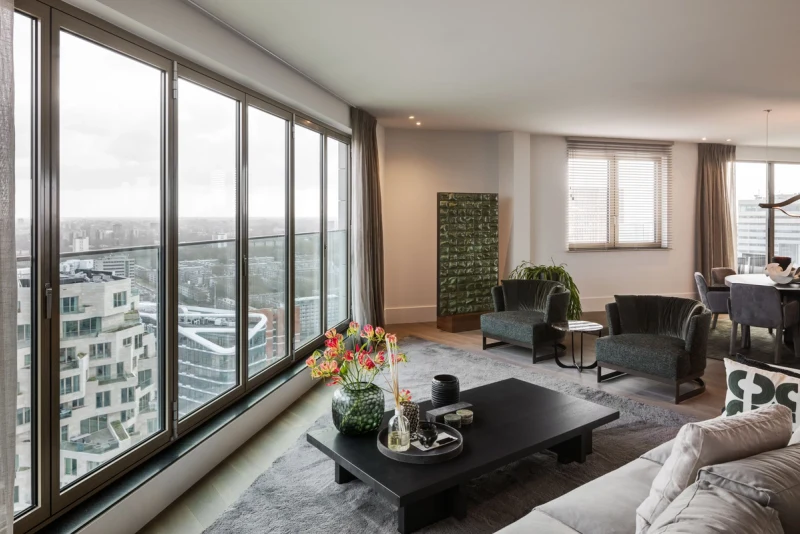
Perched high above the Amsterdam skyline, Above the Cityline is an expansive, 300-square-meter penthouse designed as a fluid, high-end pied-à-terre. Studio Hermanides completely rejected traditional rigid walls in favor of an intuitive sense of flow, allowing open-plan zones to transition seamlessly into one another. From the elegant entrance, complete with a custom-designed sideboard and integrated workspace, to the main living areas, the entire layout is masterfully structured to maximize panoramic city views while maintaining an intimate, residential warmth.
The interior is characterized by a sophisticated interplay of rich materiality, organic forms, and exceptional contemporary art. In the kitchen, a commanding natural stone and walnut island serves as a luxurious centerpiece, beautifully paired with organic shapes and soft textures. The main living area cleverly uses a custom, double-sided media unit to divide the space into two distinct experiences: a cozy TV lounge on one side, and a light-filled viewing gallery on the other. Bold statement art, including a life-sized sculptural gorilla, balances perfectly against custom-cut asymmetrical carpets that mirror the penthouse's unique architectural lines.
In the private main suite, the design shifts into a serene, boutique-hotel-inspired sanctuary. The space features meticulously crafted walk-in wardrobes with steel-framed glass doors, soft linen-look finishes, and a bespoke vanity unit, creating a chique, texturized environment. Delivered completely turn-key, Above the Cityline represents the ultimate expression of modern luxury living, fully supported by the studio’s signature personal home management to keep the property flawless year-round.